Wainui lifestyle build
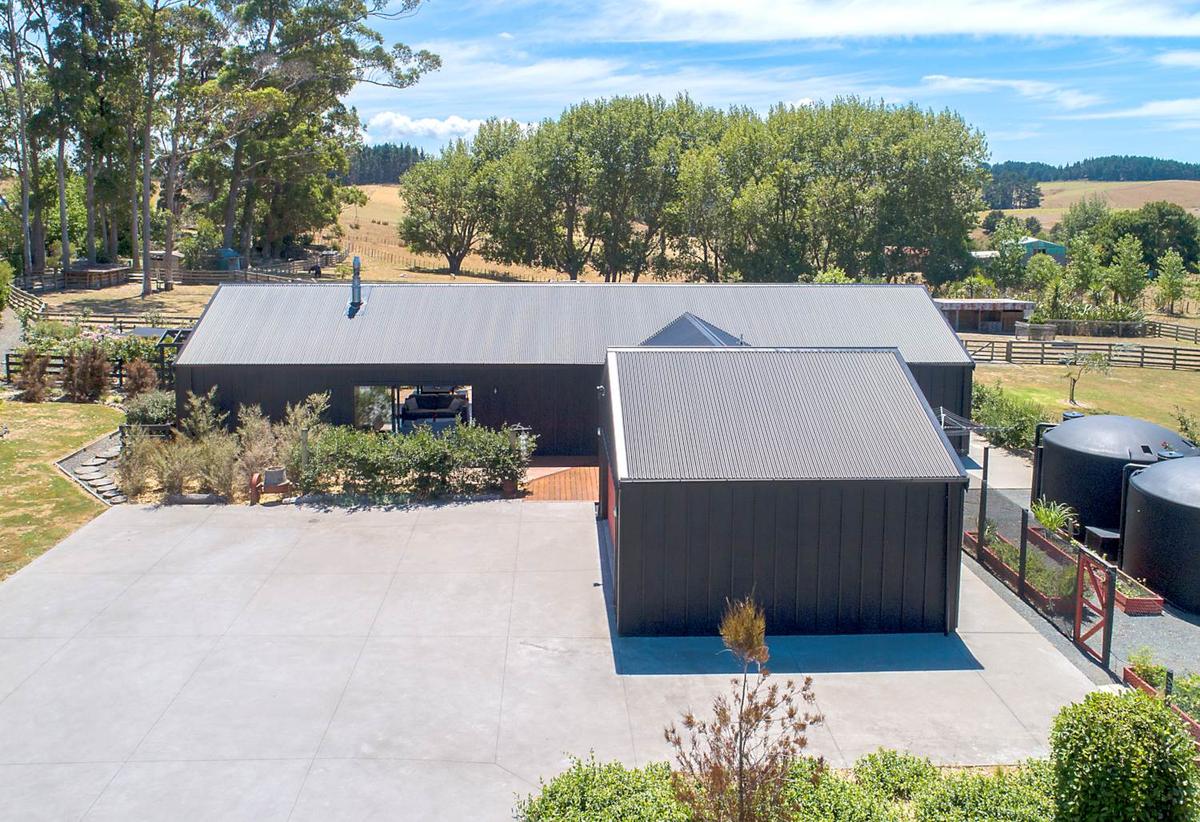
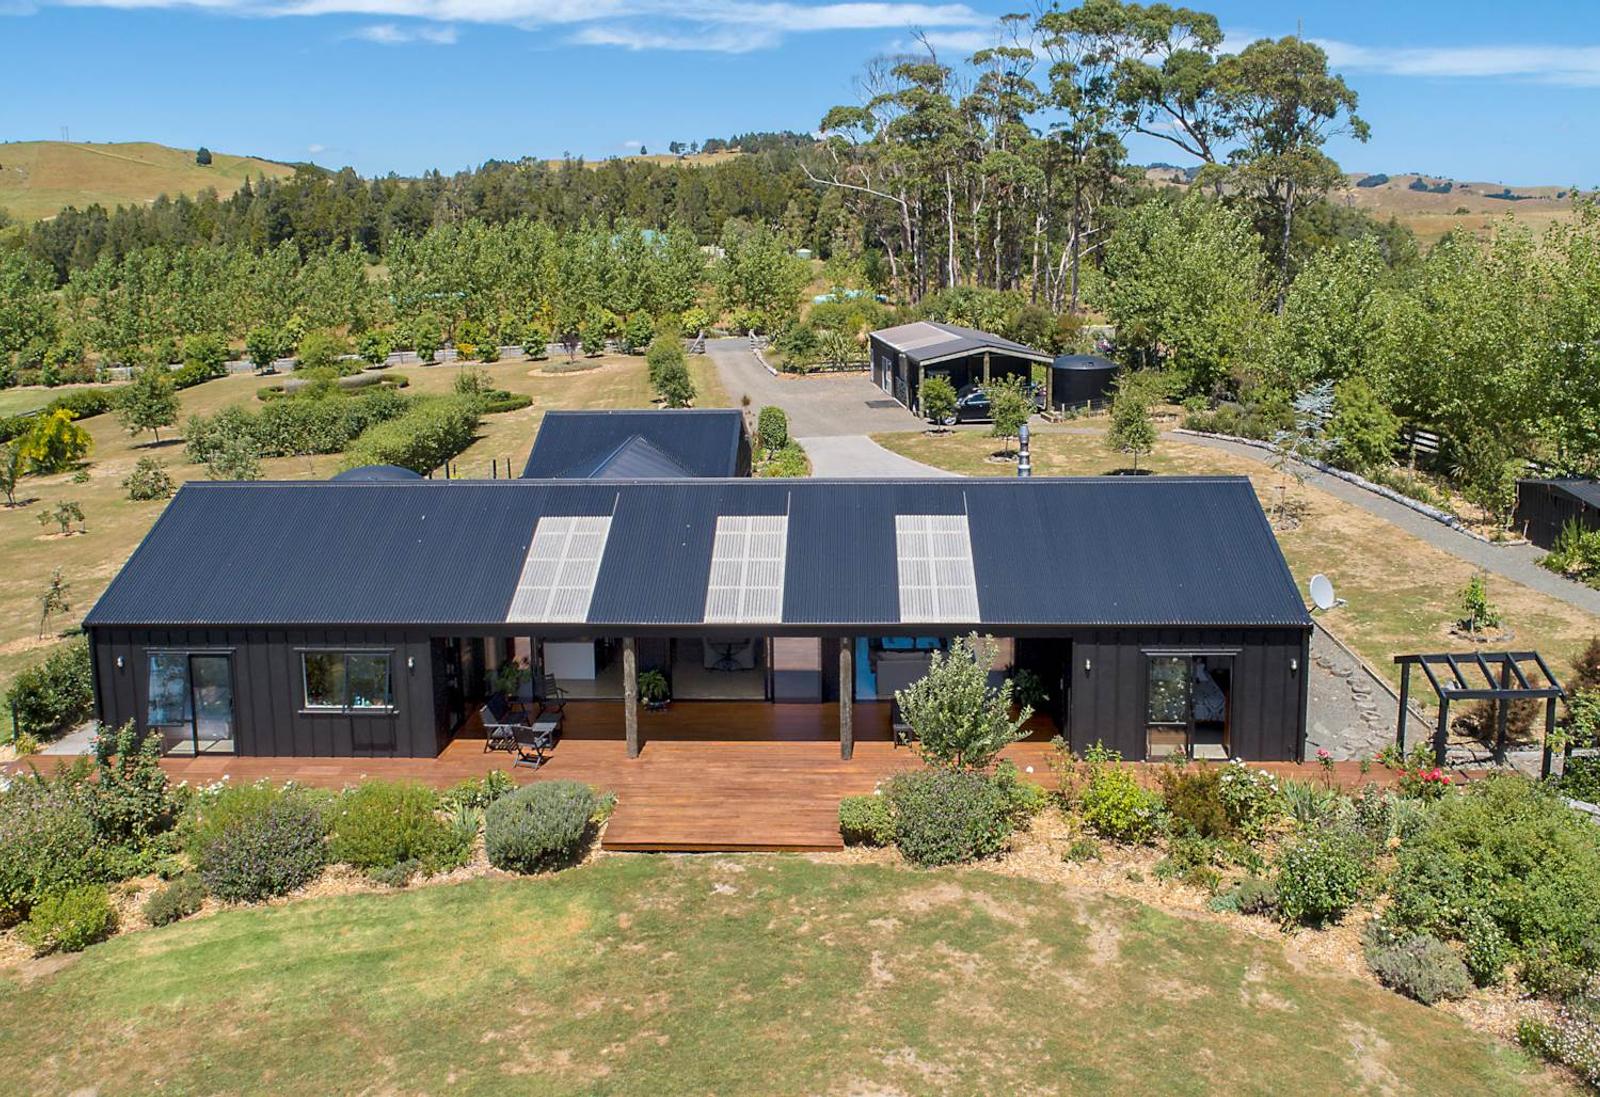
Set amongst the rolling hills of Wainui, a thoughtfully designed lifestyle home with bold dark cladding, a long low-profile form, and a separate shed.
From the outside, the home makes a statement with its bold dark cladding and long, low-profile form. Sitting naturally within the landscape while still standing out with a clean, modern edge. The addition of the separate shed and expansive driveway adds both practicality and presence, perfectly suited to lifestyle living.
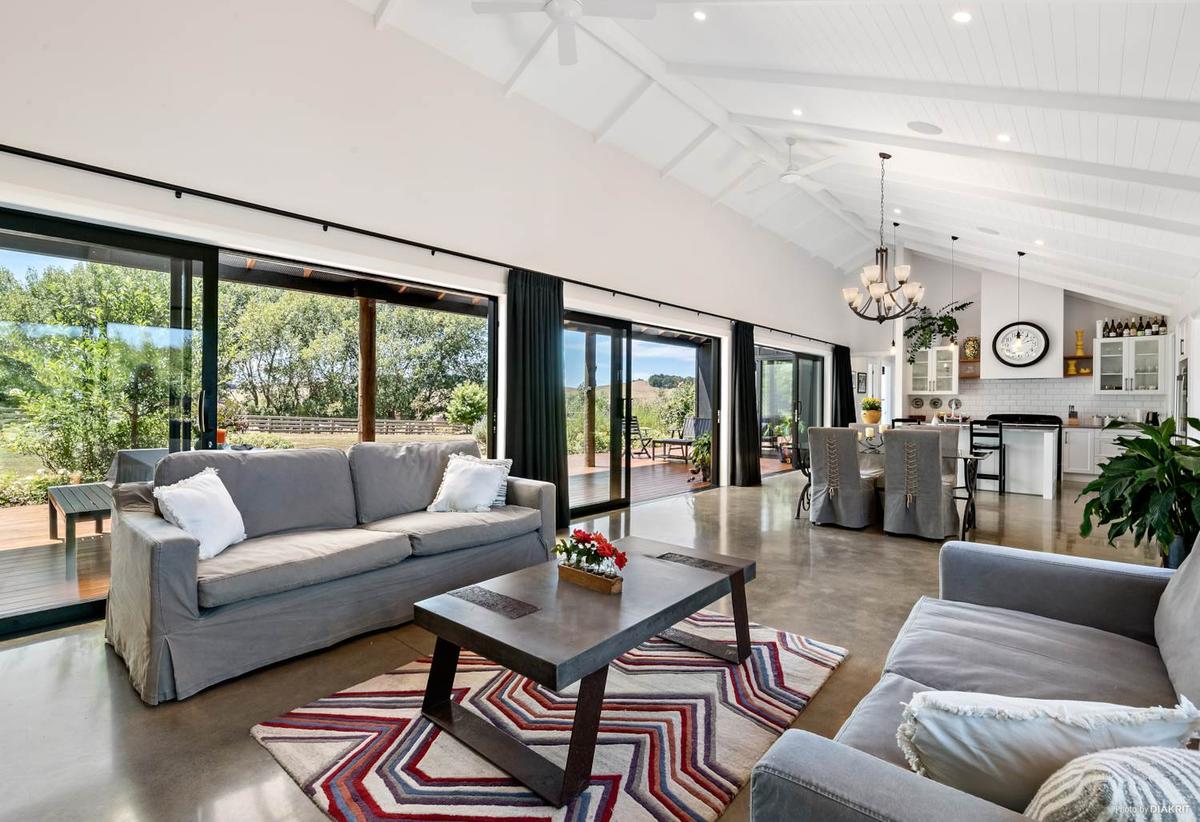
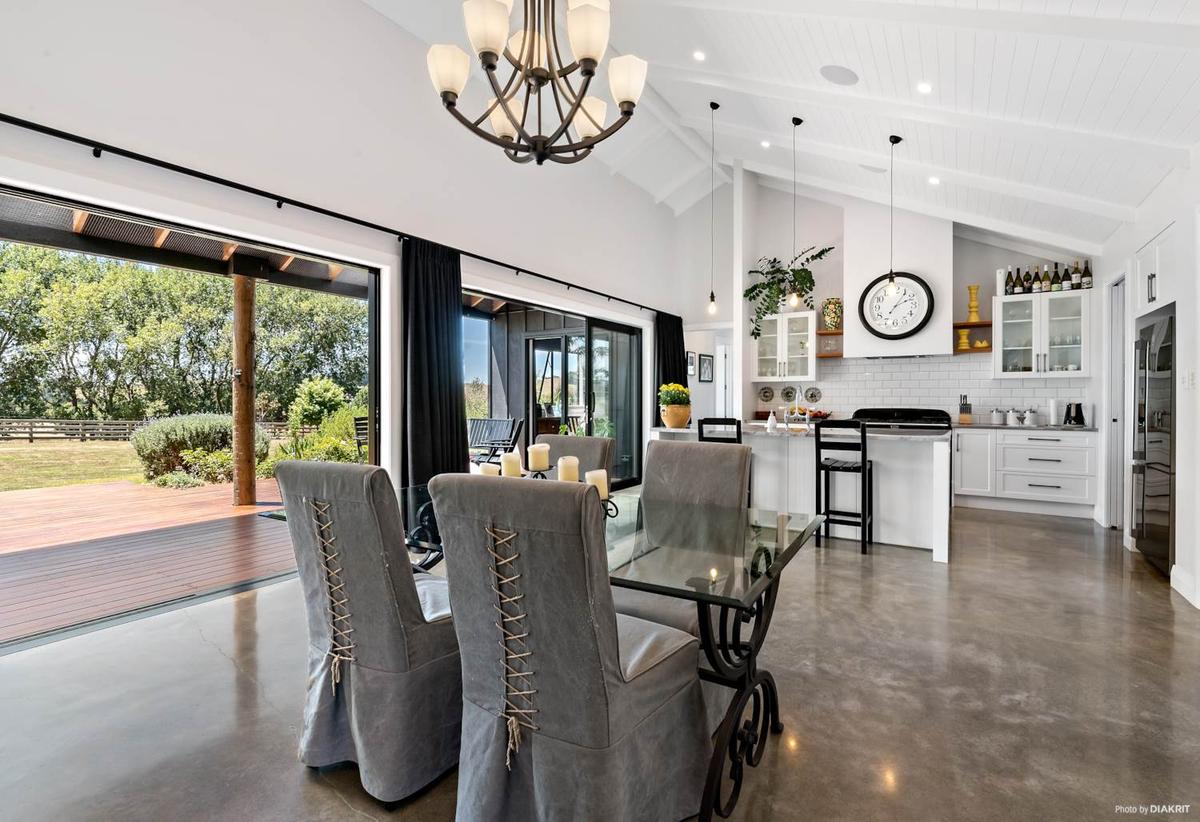
Inside, the home opens up into a light-filled central living space, where high ceilings and exposed beams create a sense of scale and openness. Large sliding doors run the length of the home, seamlessly connecting indoor spaces to the generous covered deck. Making it ideal for entertaining year-round.
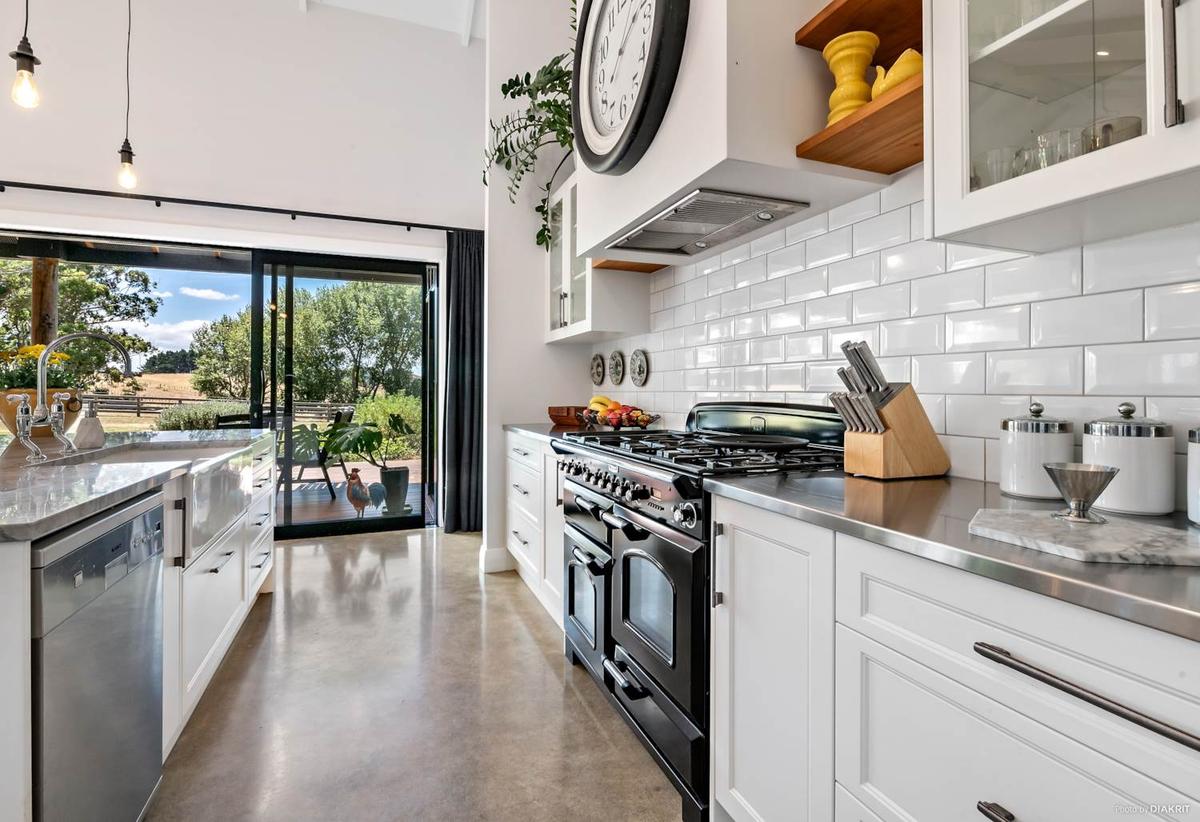
The kitchen blends classic and contemporary elements, featuring crisp white cabinetry, tiled splashbacks, and a standout freestanding oven. A space designed as much for gathering as it is for cooking.
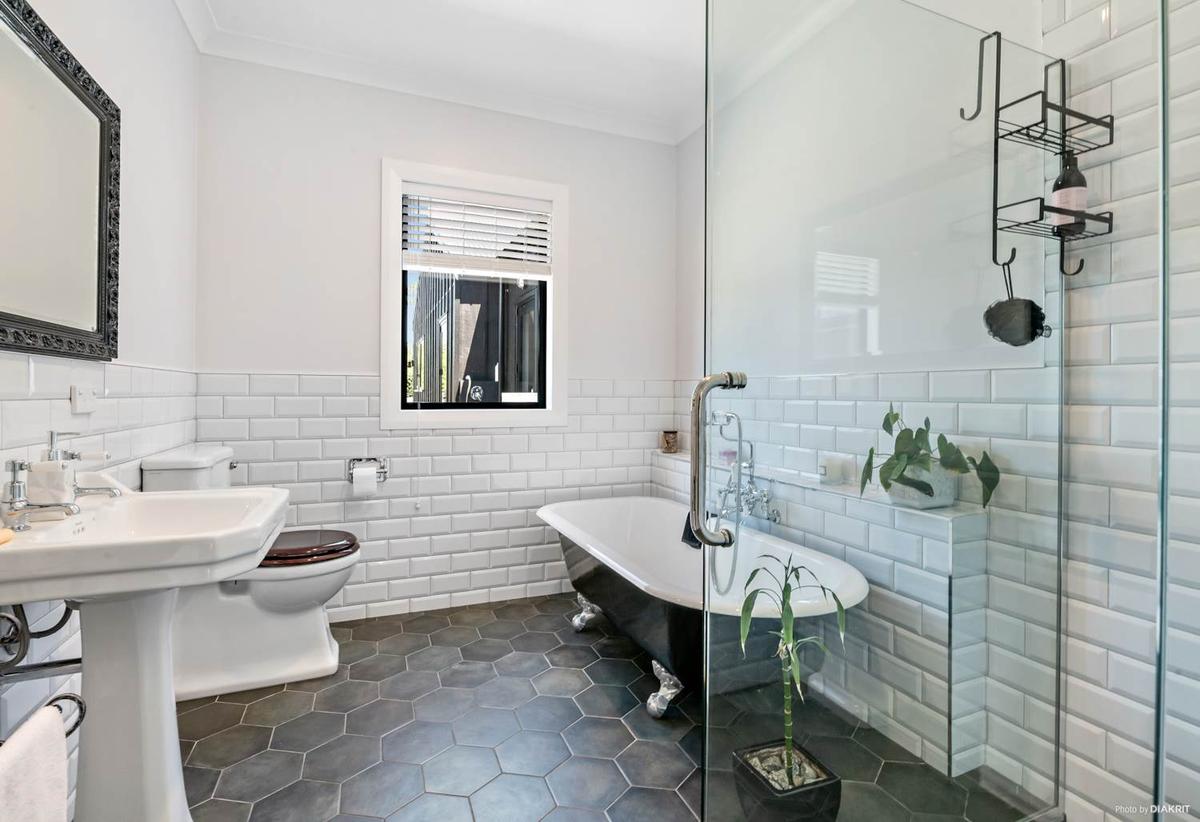
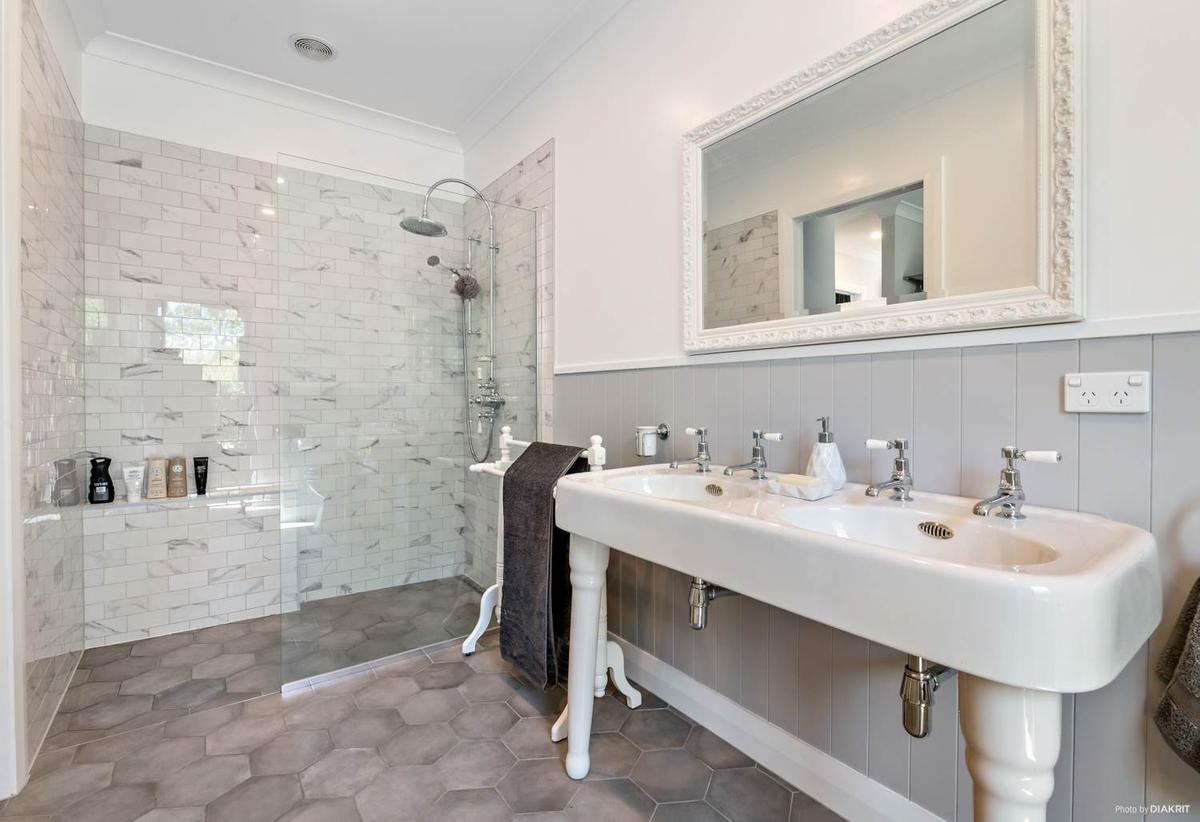
Bathrooms carry through a timeless aesthetic, with feature tiling, quality fittings, and a mix of textures that give each space its own character while staying cohesive. Positioned to take in the surrounding greenery, every room feels connected to the outdoors.